
In today’s industry, inspection systems have become an indispensable part of extrusion and converting lines. They ensure competitiveness but also require significant investment. At the same time, they can reveal previously undetected defects, which initially leads to an increased scrap rate. Customers often demand flawless films that are free of defects and spots and sales teams frequently confirm this without fully taking technical limitations into account.
Gel-Free Film: An Illusion?
“After installing an inspection system, there has never been a case where the quality was better than expected,” explains Oliver Hissmann, Senior Sales Manager at OCS. “On the contrary: Customers are often shocked.” Technically speaking, it is simply impossible to produce completely spot-free films. Spots are natural components of polymers and cannot be completely avoided during the extrusion process - it all comes down to the resolution of the inspection system.
Oliver Hissmann recounts the story of a customer who, for years, supplied films with supposedly 100% detection of 100 µm spots - but without an inspection system. “Only after testing did it become clear that a resolution of 200 µm, with 100% detection of 400 µm-sized specks, was entirely sufficient for the end customer. The previously required specifications were therefore not necessary at all and were not being met - yet the customer was satisfied for years.”
After installation: What happens next?
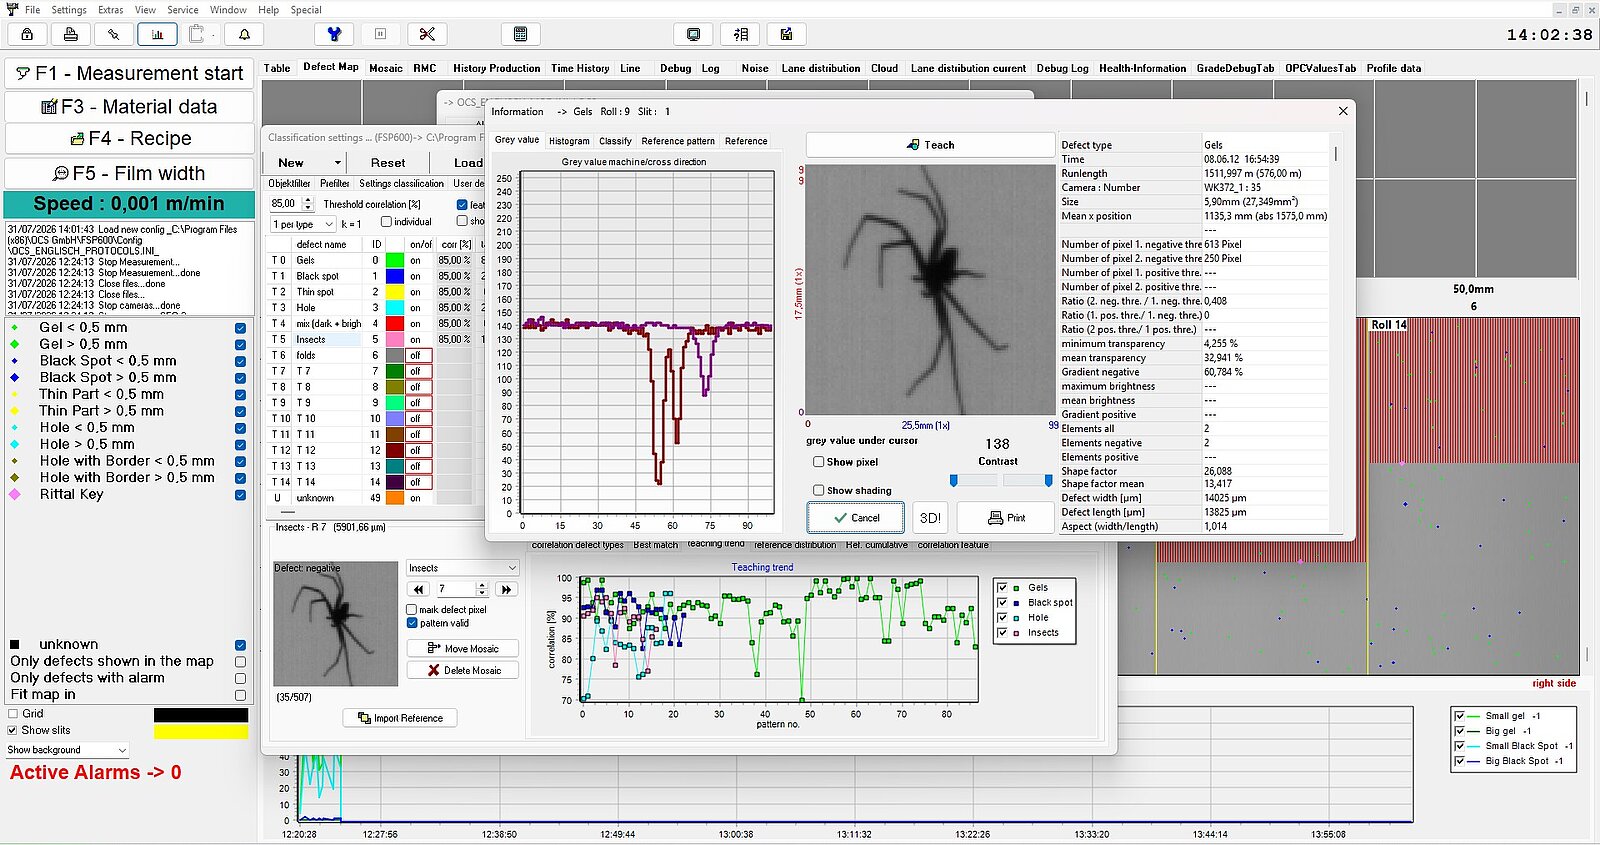
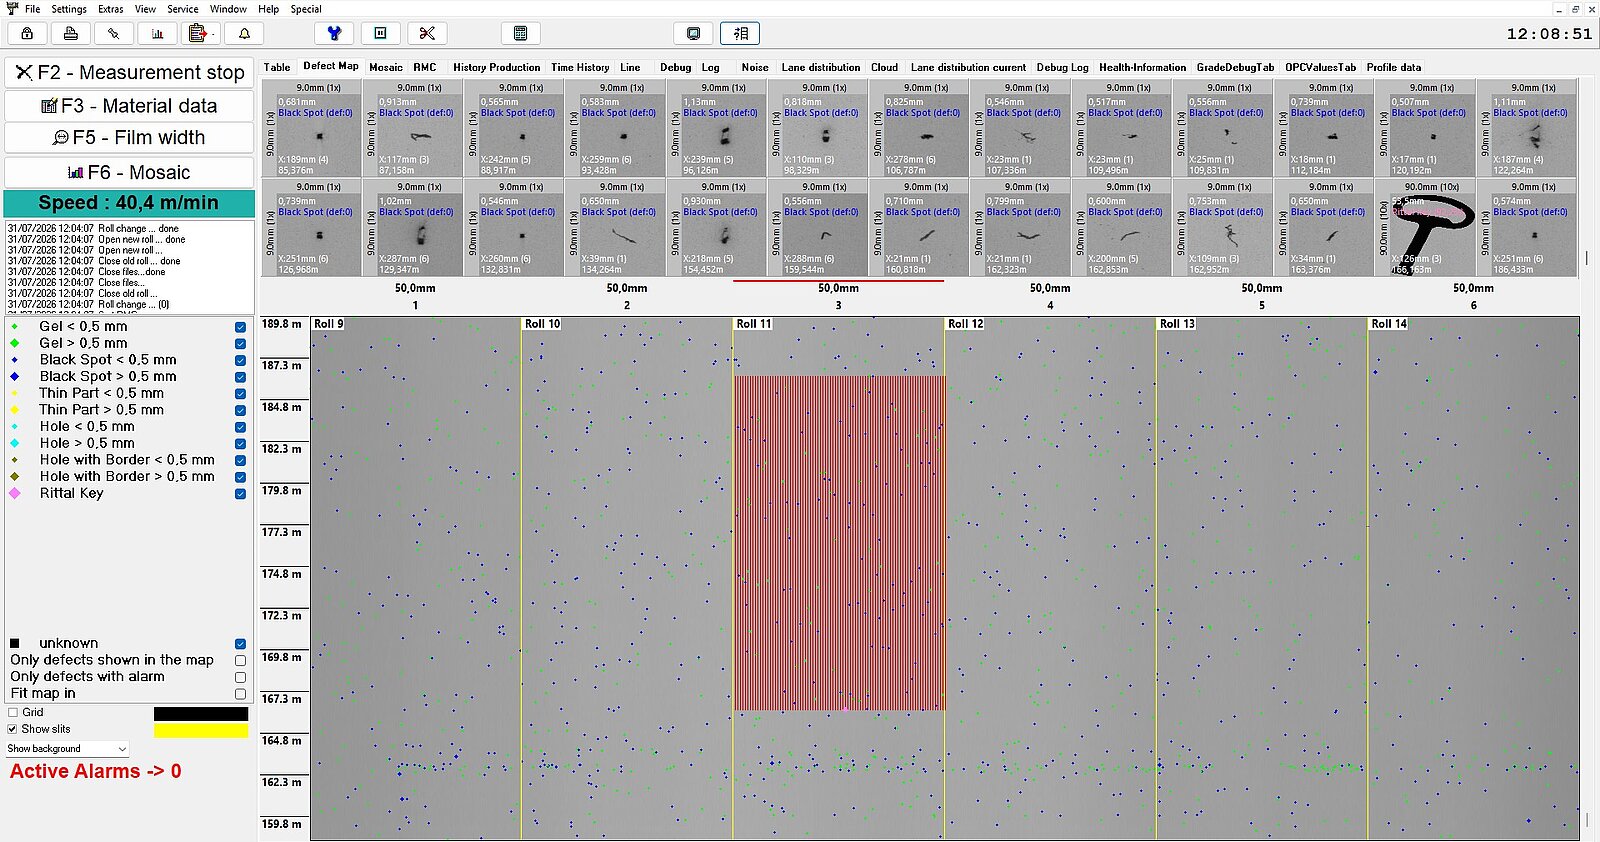
Installing an inspection system is just the first step. Now the real work begins: Defects must be taught (using automatic teach-in software), classified, and evaluated. Typical defects include specks, black dots/burn marks, holes, insects, or coating defects. The key question is: Which defects are acceptable for which product, and at what point are they considered critical?
This is where quality assurance and application engineering come into play. The best results are achieved when these specifications are determined in collaboration with the customer. Oliver Hissmann describes a real-world example: “After the successful installation and defect training, I asked the production manager which defects or clusters of defects should trigger an alarm or cause the roll to be stopped. His answer was: ‘I don’t know—ask the QA manager.’ The QA manager, in turn, was also unable to provide clear guidelines.”
One possible solution lies in the introduction of a so-called film rating system, similar to a school grading system ranging from 1 to 6 or from 0 to 100 with color-coded labels (quality stamps). In this system, defects are weighted. For example, a hole is considered more critical than a speck. This provides the operator with clear guidance on the quality of the produced film and allows them to block rolls if necessary.
Complaints and Data Analysis: More Than Just Identifying Errors
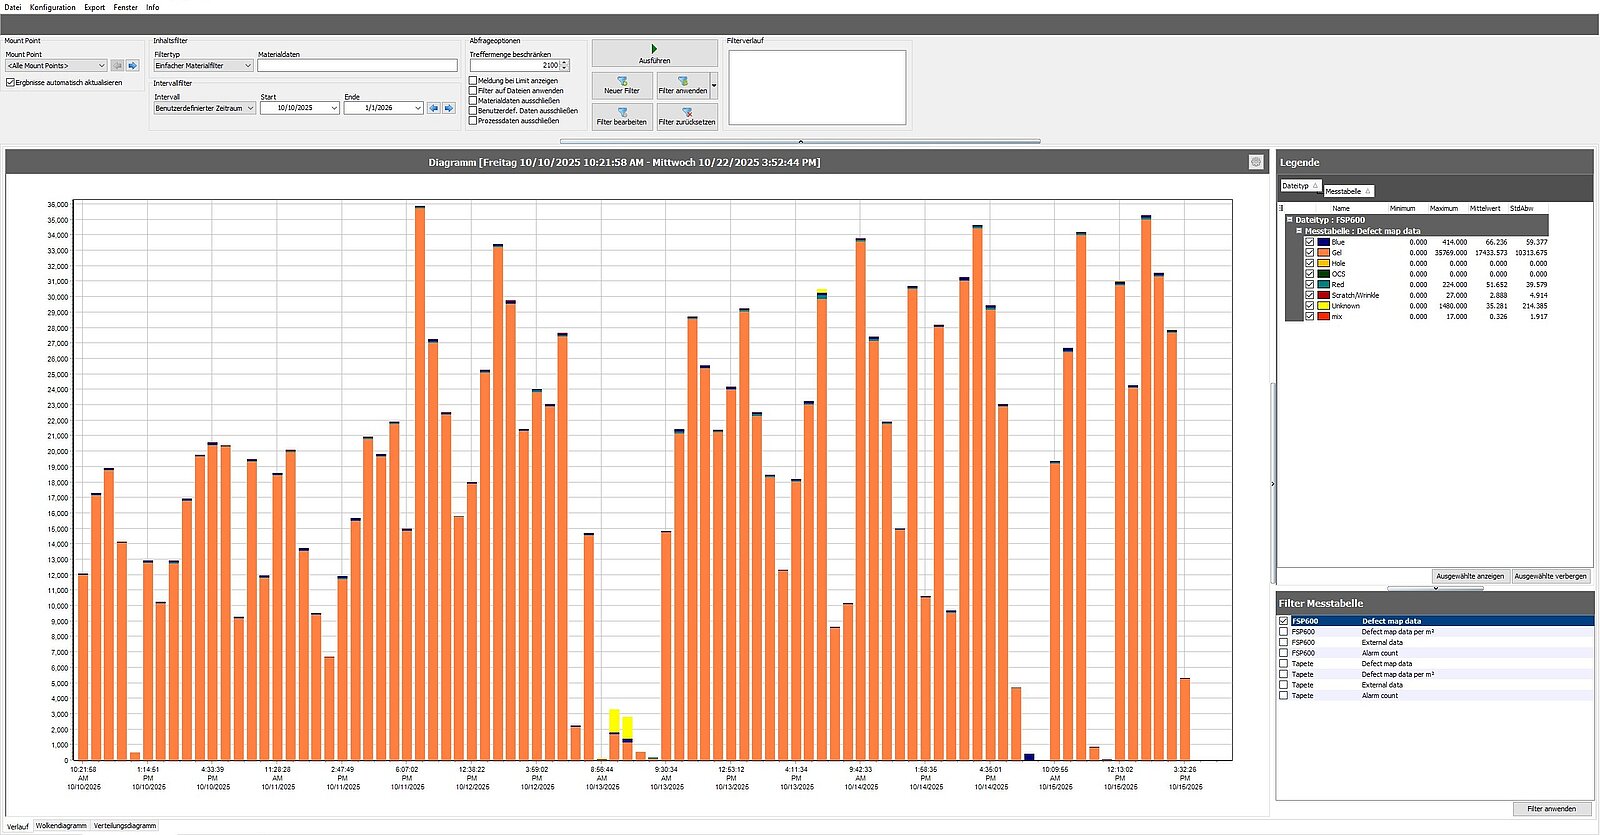
Another, often underestimated advantage of inspection systems is the ability to manage data efficiently and retrieve it quickly in the event of customer complaints or internal quality checks. Modern software solutions - known as data collectors - enable centralized analysis of production data. This makes it easy to retrieve information on all rolls produced during a specific time period or for a specific customer, regardless of which machine produced them.
In addition, important parameters such as thickness profiles, formulations, or roll IDs can be integrated. These systems can therefore also be used for statistical process control (SPC), thereby offering valuable added value.
There are also OPC-UA interfaces to the production control systems and data analysis systems of OEMs and extruder manufacturers. Here, the inspection data is an integral part of the analysis and optimization process.
Develop standards where none exist
If customers do not provide specific guidelines, it is crucial to develop your own standards. A blanket rule stating that defects larger than 100 µm must be eliminated often leads to an unnecessarily high scrap rate. Instead, it is advisable to consider the defect area: For example, a standard could specify that defects with an area of 0.1 mm² or larger are considered critical and must be eliminated. A defect area of 0.1 mm² corresponds to a resolution greater than 100 µm (=0.1 mm). This pragmatic approach enables realistic quality assurance without unnecessary extra effort.
Conclusion
An inspection system can be installed quickly and detects relevant defects rapidly and reliably. But that’s when the real work begins, and the supplier’s role increasingly shifts toward providing consulting services. In this context, the supplier’s experience and support are of crucial importance. Advanced database software solutions - including SPC - provide significant added value when selecting the right partner.
Meet us at Fakuma
Would you like to experience the FSP 600 solution described in this article firsthand and discuss the possibilities of modern film inspection?
Visit us at Fakuma in Hall A6, Booth 6405.
In addition to the FSP 600, we’ll be showcasing other exhibits and demonstrating how modern inspection solutions can help efficiently combine quality assurance and process optimization.
Our sales team looks forward to speaking with you in person and will be happy to answer your questions.